iw傢飾|Chen's House|Taichung 台中 陳宅
思維設計 Thinking Design
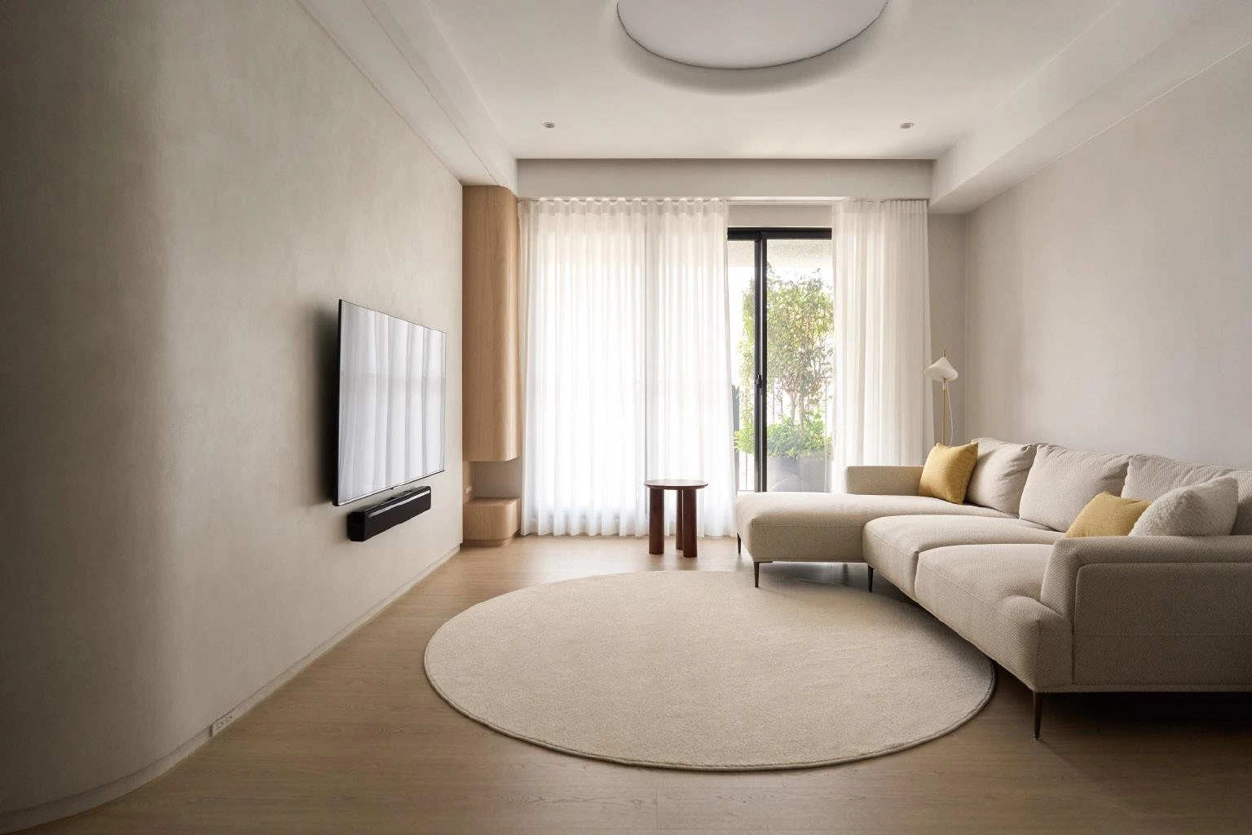
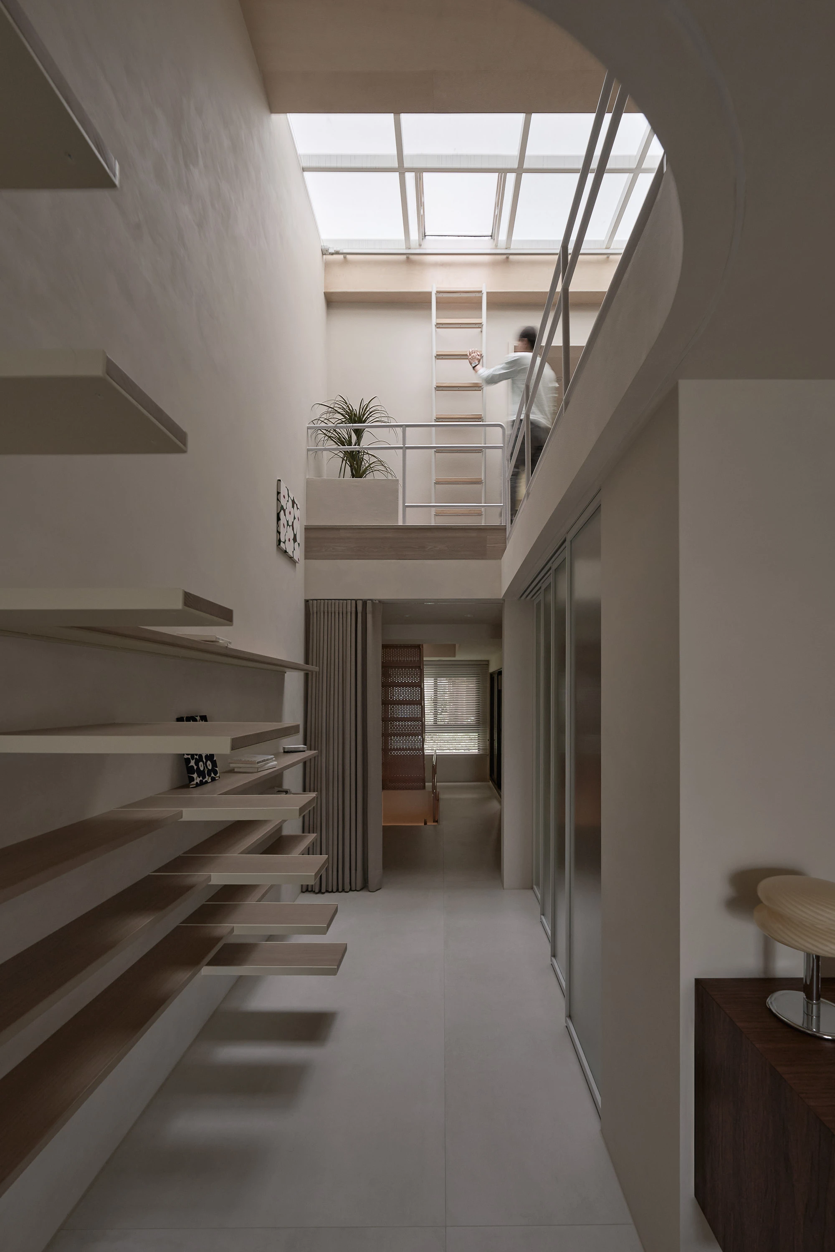
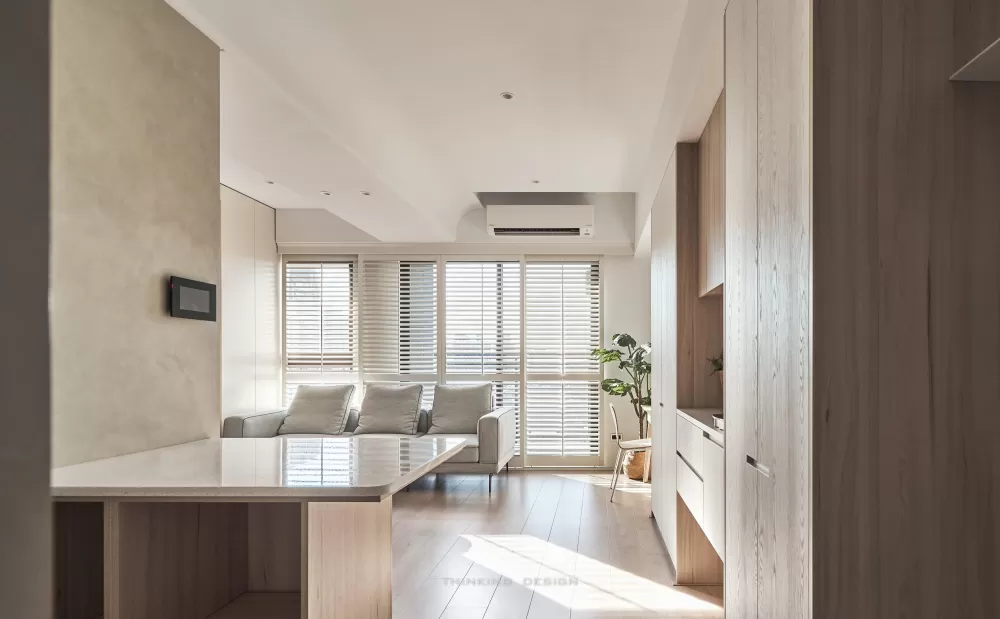
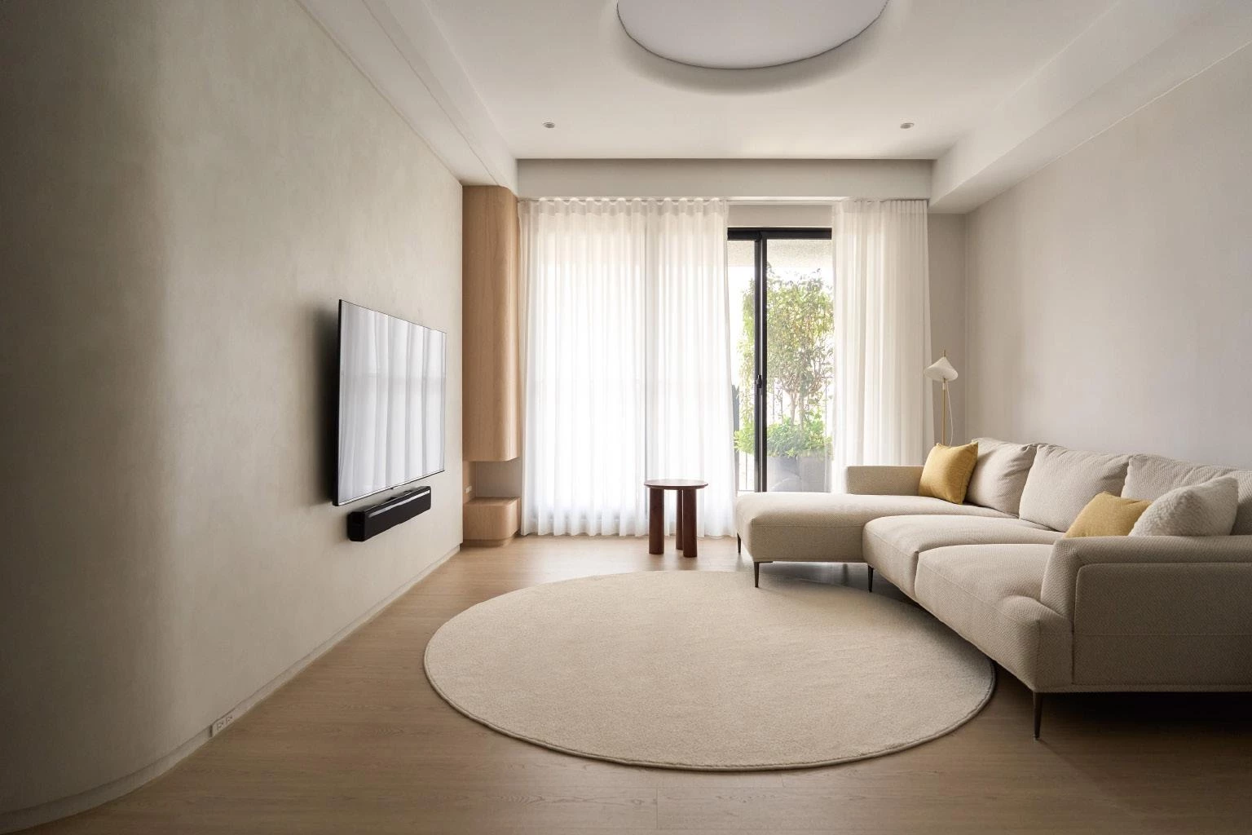
基地位於高樓層,擁有大面開窗引入充沛自然光。屋主希望此宅能隨著時間彈性調整使用方式,基於此前提,設計師於客變階段退除多數隔間,將空間重新打開,整理動線與採光,使格局在回應當下需求之餘,也預留未來更動的可能。
Located on a high floor, the residence benefits from expansive windows that introduce abundant natural light. The homeowners envisioned a home capable of adapting to changing needs over time. Therefore, the designer removed most of the original partitions, reopening the layout and reorganizing circulation and daylighting. The resulting plan addresses current requirements while retaining flexibility for future adjustments.
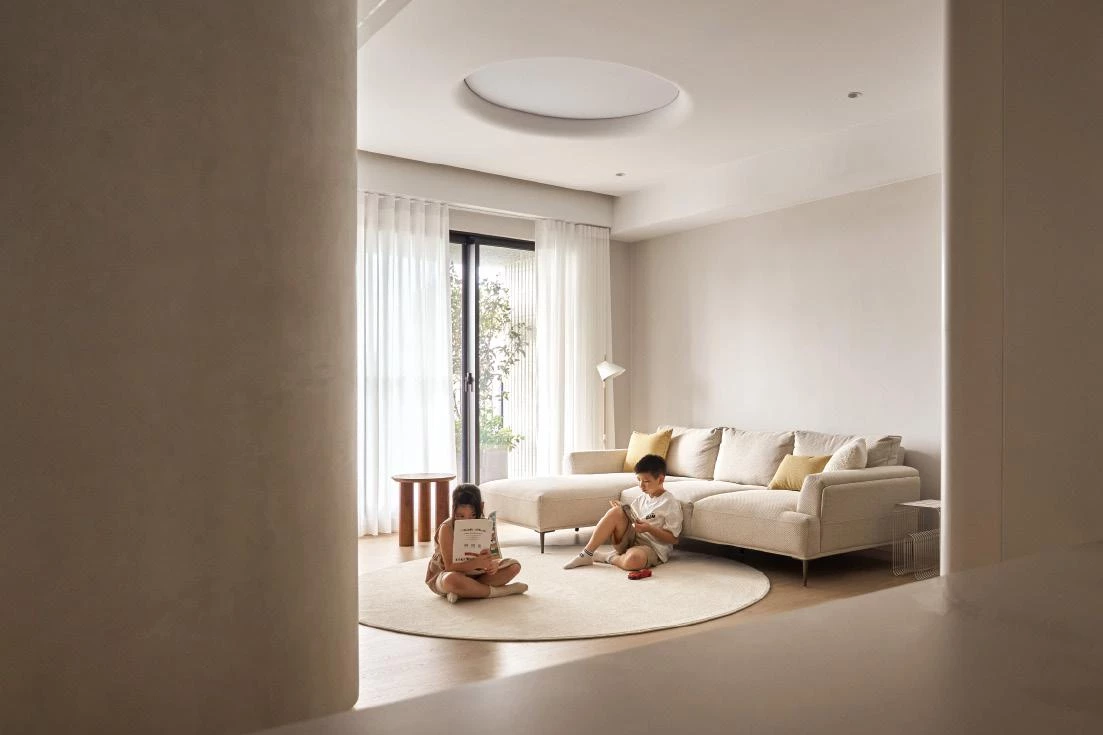
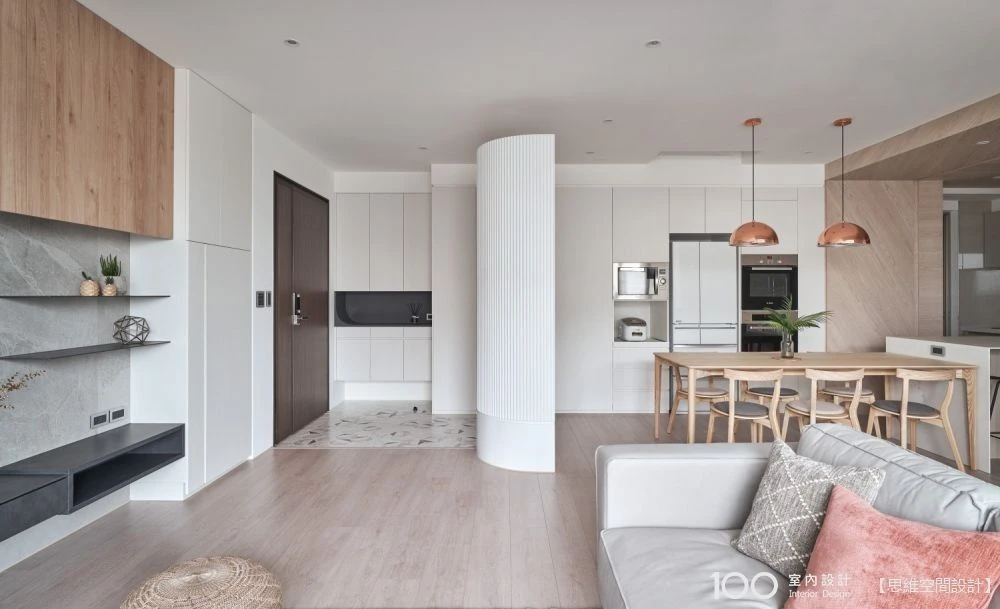
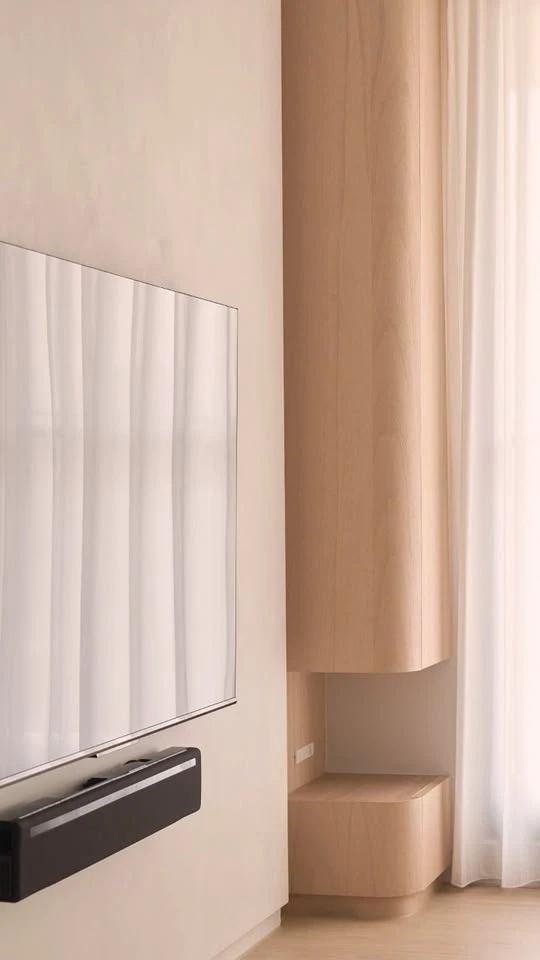
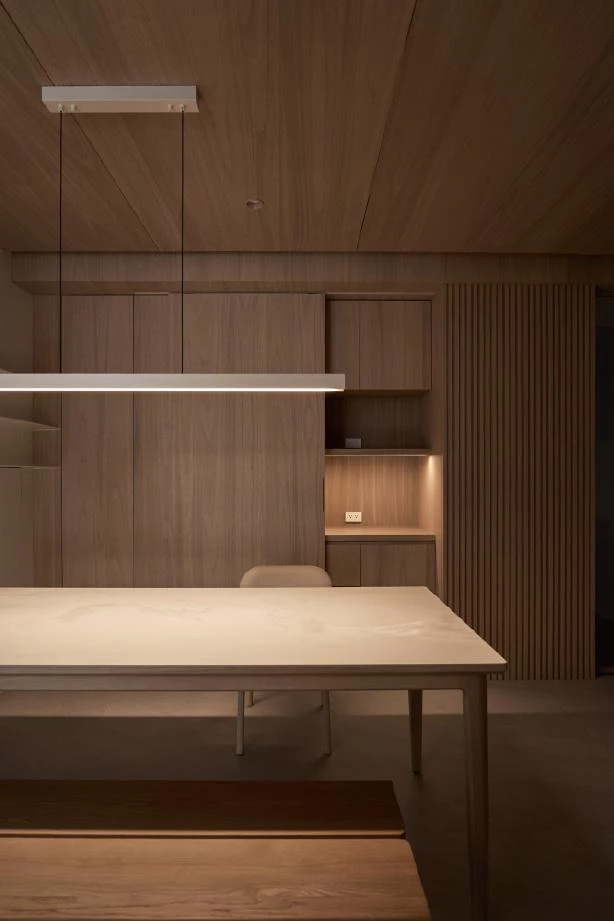
為了放大公領域的尺度,玄關僅以一片窄幅沖孔鐵板作為意象式分界,使入門時仍能保有開放的視野與節奏。公領域中,弧形語彙包覆牆面與轉角,弱化銳角帶來的冷冽感,也讓孩童嬉戲與奔跑時多了一層柔和的安全緩衝;櫃體與主要量體則以清晰的直線構成,為空間建立穩定結構,使曲線在空間中轉折而不顯凌亂。餐廳位於空間核心,長桌安放其中,承載親友聚會、談笑往來的日常時刻。木質調背牆延伸至天花,形成一個完整的用餐區域框架,使餐桌被溫和地收納於空間之中。灰色地坪則作為視覺基底,平衡木質的溫度,讓光線與人的活動成為畫面主角;私領域同樣由需求出發,臥室未採用傳統床架,而是以架高地板作為臥榻平台,將原本零碎的床邊與床下空間重新整合,使室內尺度更為寬敞,也為日後的活動與收納保留彈性。臨窗處的遮光設計,捨棄整面拉合的窗簾形式,改以可上下分段調整的蜂巢簾配置,在因應西曬的同時,仍能保留上方採光,使光線能滲入室內,避免空間因完全遮蔽而顯得昏暗。主臥重新配置更衣室與衛浴,將機能集中並收束於視線之外,讓休息區域回歸單純,營造放鬆而安定的睡眠環境。孩童房的配置,從尺寸到書桌與收納安排,皆避免過於年齡化的設定,使空間能隨成長階段而轉換使用方式。
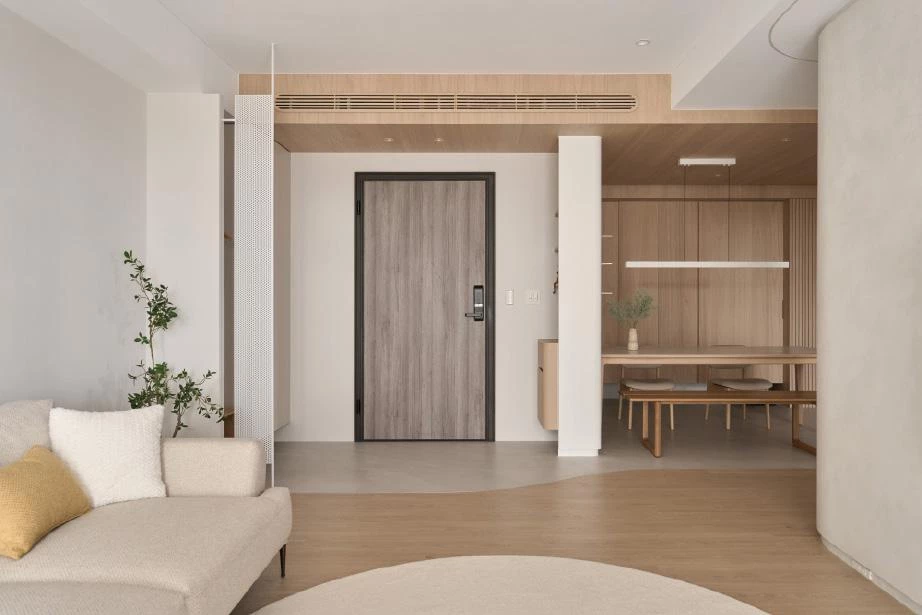
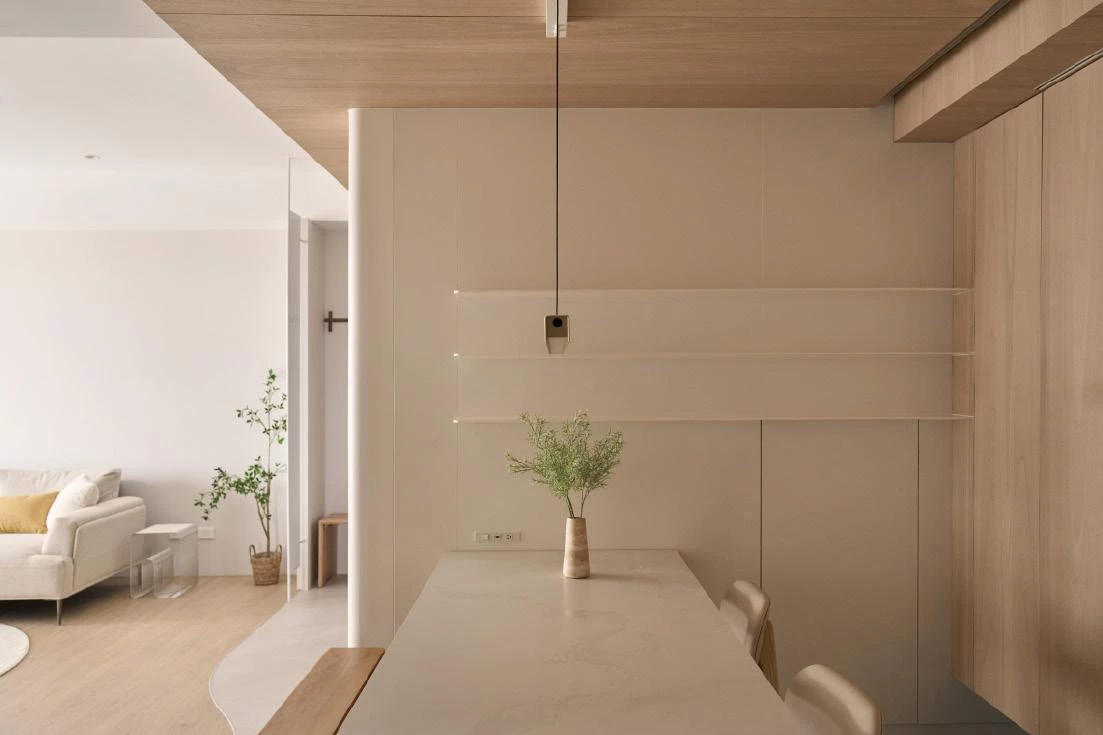
To amplify the scale of the public areas, the entryway is defined only by a narrow perforated metal panel, acting as a subtle boundary that maintains openness and visual continuity upon arrival. Within the shared spaces, curved forms wrap walls and corners, softening sharp edges and reducing a sense of rigidity, while also offering a gentle buffer for children at play. In contrast, cabinetry and major volumes are articulated through clear, linear lines, establishing a spatial framework that allows curves to flow without visual disorder. Positioned at the center of the home, the dining area anchors daily life, with a long table for gathering and conversation. A wood-toned feature wall extends seamlessly to the ceiling, framing the space and enclosing it within a warm and cohesive setting. Gray flooring serves as a neutral base, balancing the warmth of wood and allowing light and movement to become the primary visual focus.
The private areas are likewise shaped by functional considerations. In the bedroom, a raised platform replaces a conventional bed frame, consolidating the bed area and adjacent zones to a more spacious interior while preserving flexibility for future use and storage. At the windows, adjustable top-and-bottom honeycomb blinds address western sun exposure while maintaining upper-level daylight, allowing natural light to filter in without darkening the room. In the primary bedroom, the walk-in closet and bathroom are reorganized and visually concealed, concentrating functions outside the main sightlines so the sleeping area remains calm and uncluttered. The children's room avoids overly age-specific layouts, ensuring the space can adapt as needs evolve.
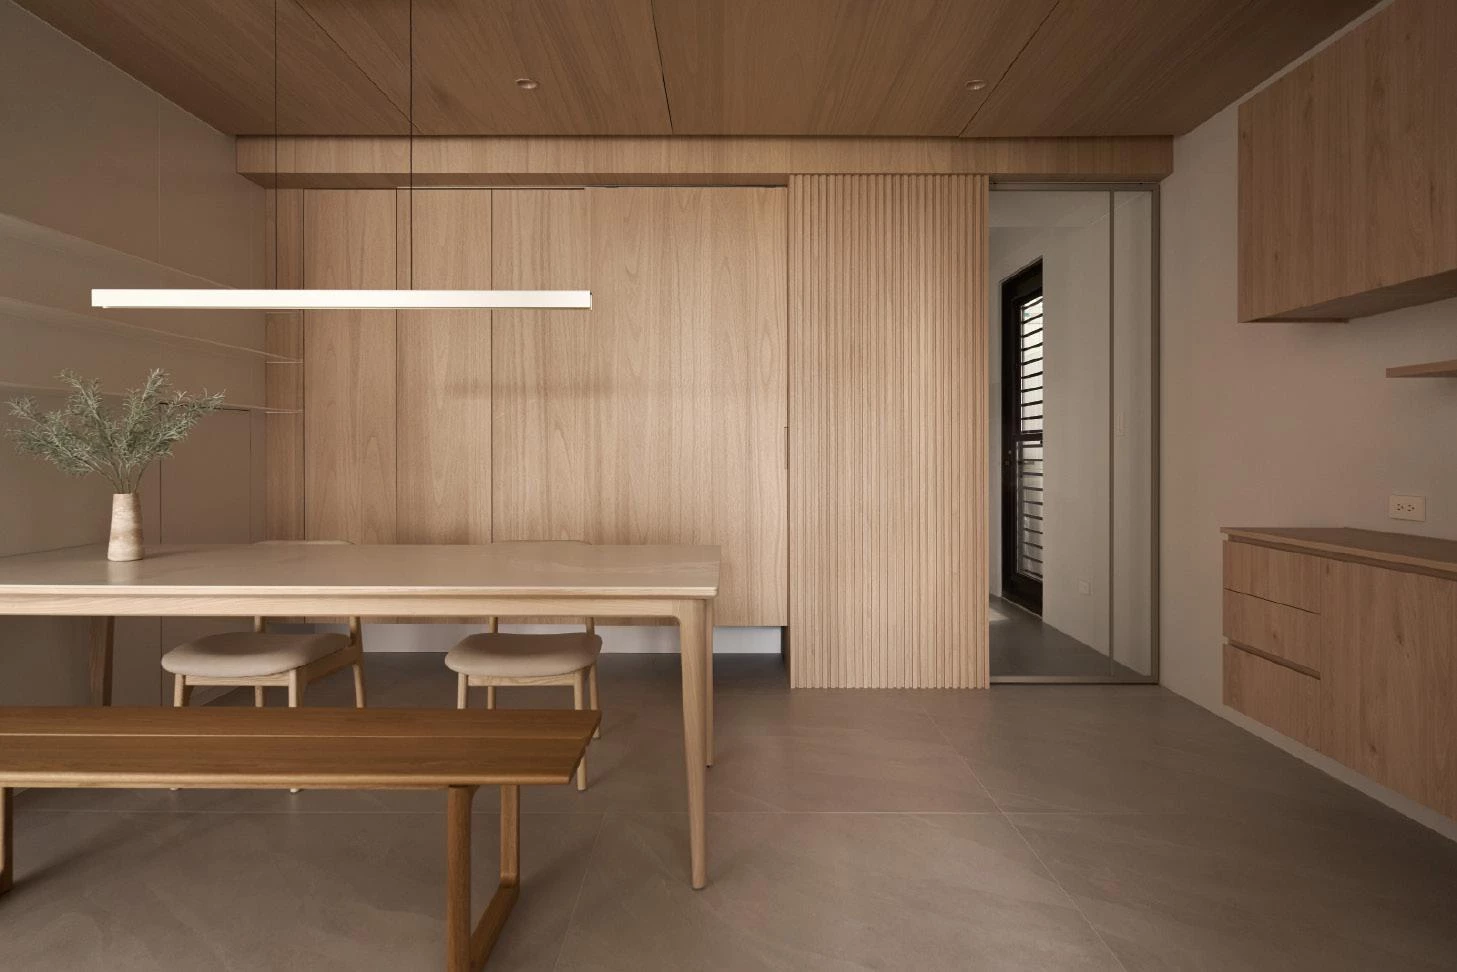
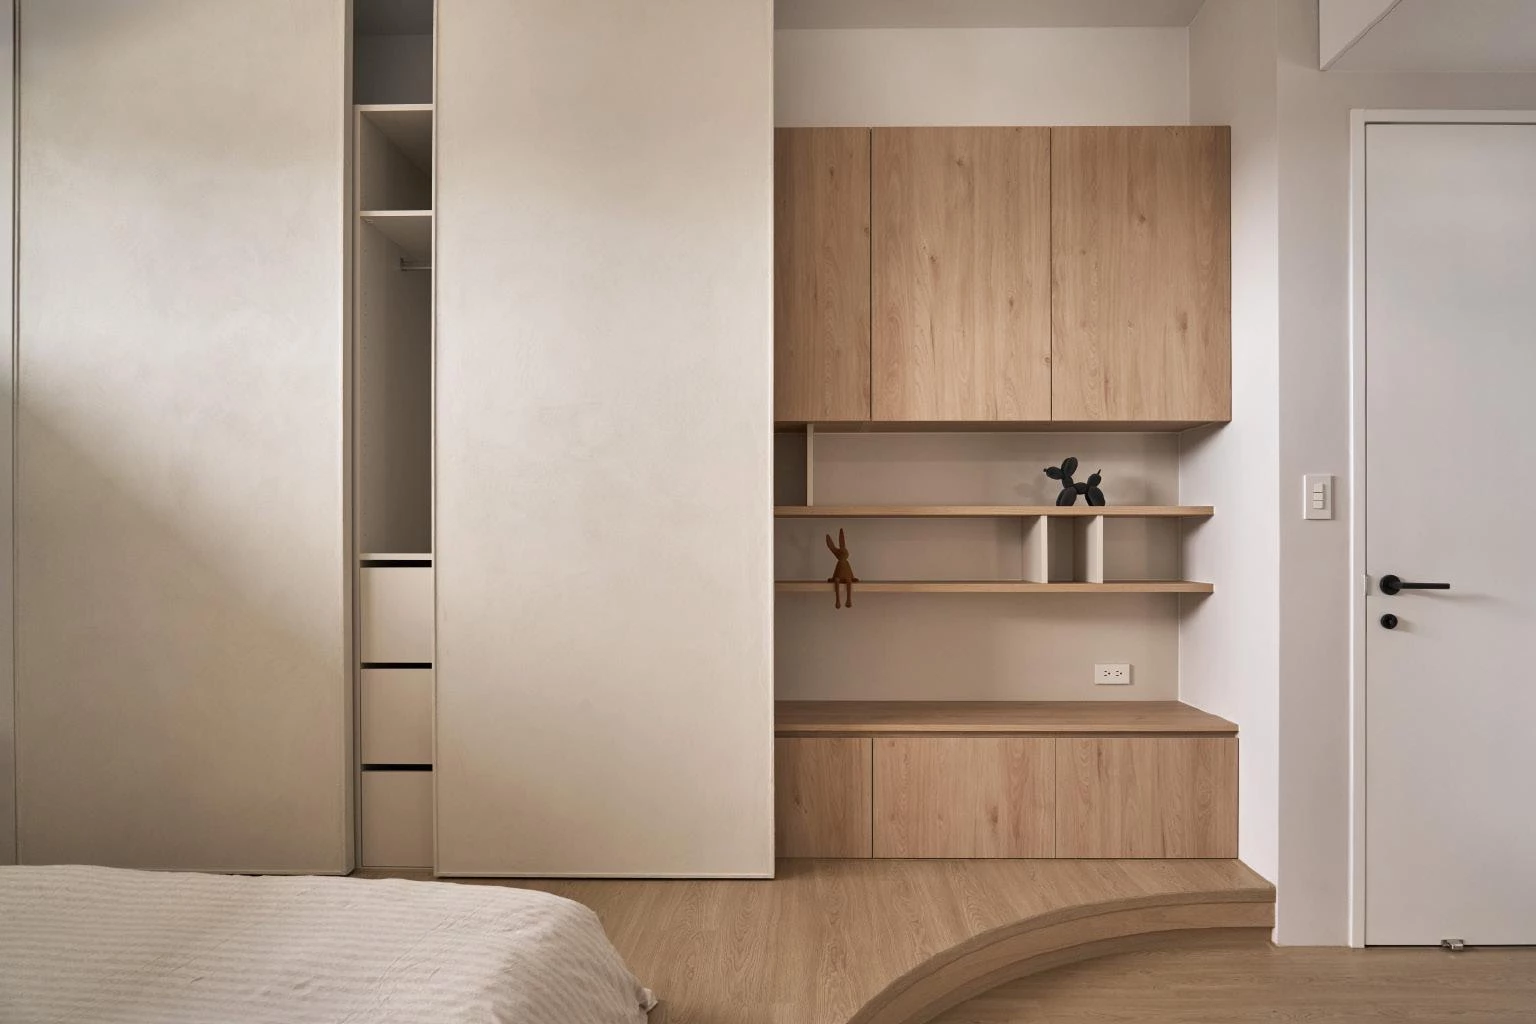
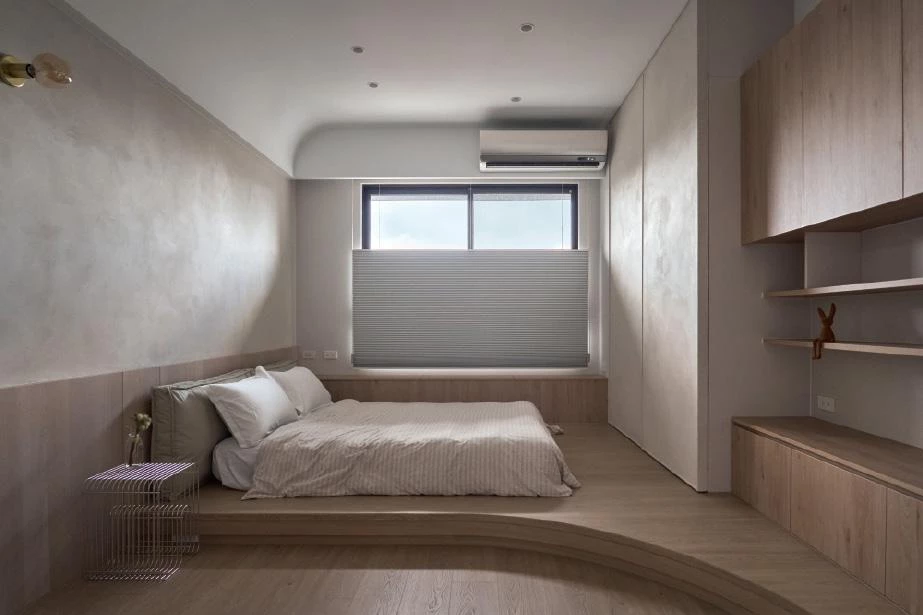
全室以暖色系木質與中性色調為基底,光線得以自由穿梭其間。照明以燈條與間接光源為主,減少嵌燈帶來的干擾,使夜晚維持柔和而穩定的光感。設計以退為進,運用尺度、收納與材質的細心安排,讓生活在其中自然展開,並隨著日常需求持續變換。
Throughout the home, warm wood tones and neutral hues form the foundation, allowing light to move across the interior. Lighting relies primarily on linear fixtures and indirect illumination, reducing visual interference and maintaining a soft, balanced ambiance at night. Through careful calibration of scale, storage, and materials, the design steps back to allow everyday life to unfold naturally and remain open to change.
主要設計:陳詩涵
空間面積:103 m²
主要建材:塗裝實木皮.礦物塗料.系統櫃.水電.鐵件.進口磁磚
座落位置:台灣台中
影像:Hey! Cheese
採訪:何雯意
核稿:陳宗瑩
思維設計 Thinking Design
創立於2012年,承接室內、商空設計規劃,整合空間與機能的平衡性,相信設計關乎空間、機能、人群及永續,旨在讓環境更富人性,使生活體驗更加美好。